

There are very few addresses in Melbourne that carry the weight of the Esplanade in Brighton. It runs along the bay, looks out over Port Phillip, and sits within one of the most established and tightly held residential pockets in the country. Land on that stretch rarely changes hands, and when it does, what gets built there is scrutinised closely. This is the setting for Esplanade Brighton, a development of five high-end Brighton luxury homes by Nexus Developments.
A $44M project currently under construction, Esplanade Brighton is an exercise in restraint as much as ambition. The brief for homes in this location is not simply to be large or expensive. It is to belong on the Esplanade, to respect the bayside character that makes the address what it is, and to deliver the kind of considered, four-level design that buyers at this level expect. Getting that balance right is harder than it looks.
This article walks through what makes the Brighton bayside such a particular place to build, how the four-level design of Esplanade Brighton responds to it, and why a development of only five homes is shaped as much by scarcity as by design. It also situates the project within the wider Nexus Developments approach to luxury residential work, where the same standards run from Black Rock to Brighton.
Why the Brighton Bayside Commands Its Reputation
*Esplanade Brighton, five high-end luxury homes on Melbourne’s bayside, currently under construction.*
Brighton sits on Melbourne’s bayside, a band of suburbs that trace the curve of Port Phillip. Its reputation is built on a combination that is almost impossible to replicate: proximity to the water, mature tree-lined streets, established schools, and a built fabric of grand homes accumulated over more than a century. The Esplanade itself is the front row to all of it.
What gives an address like this its value is permanence. The supply of genuine bayside frontage is fixed, and the suburb’s planning and heritage character mean it changes slowly. Buyers are not only purchasing a home; they are purchasing a position in a place that the market treats as enduring. That is the context every developer on the Esplanade has to work within.
For Nexus Developments, building Brighton luxury homes on this stretch means accepting that the location does much of the talking. The role of the design is to be worthy of it, not to compete with it. That principle shapes everything from the massing of the buildings to the materials chosen for the facades.
Esplanade Brighton at a Glance
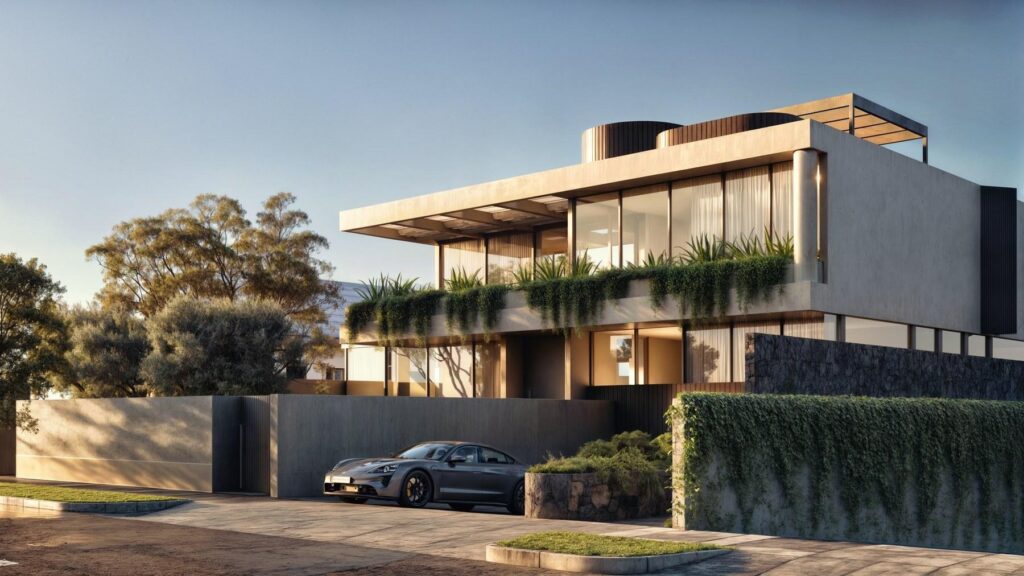
*A side elevation of the Esplanade Brighton homes, showing the four-level composition.*
Esplanade Brighton comprises five high-end luxury homes on the Esplanade in Brighton, with a four-level design and a total project value of $44M. The development is currently under construction. Those are the verified facts, and within them sits a deliberate set of choices about how to build at the very top of the Melbourne market.
Five homes is a small number for a $44M project, and that is the point. Rather than maximising yield, Esplanade Brighton is designed to deliver a limited collection of residences, each with the floor area, finish and privacy that the address demands. The economics of luxury on the bayside reward quality and scarcity far more than volume.
The project is delivered through Nexus Communities, the residential vertical of Nexus Developments responsible for masterplanned estates, luxury townhouses and resort-style living. Esplanade Brighton represents the upper end of that work, where the brief is uncompromising and the location leaves no room for error.
The Four-Level Design Explained
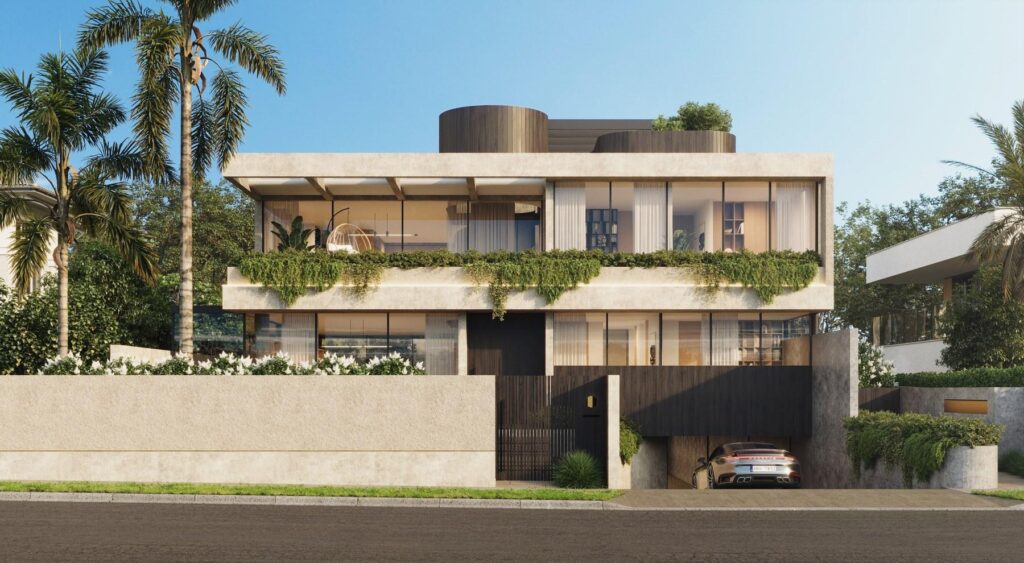
*An alternate facade study for Esplanade Brighton, exploring proportion and materiality.*
A four-level design is unusual for a residence and reflects the realities of building on a premium, finite bayside site. When land is scarce and valuable, the most effective way to deliver generous living space without sprawling across the block is to build vertically, with each level given a distinct purpose. Esplanade Brighton is organised on exactly this logic.
Across four levels, a home can separate the public and private realms in a way a single-storey footprint cannot. Entertaining and primary living spaces, private bedrooms and retreats, and service or leisure areas can each occupy their own level, connected vertically but acoustically and visually distinct. For buyers at this level, that separation is a core part of the appeal.
Verticality also unlocks the asset every Brighton bayside home is judged on: the view. Elevated levels capture the outlook over the bay that defines the address, turning the four-level design from a space-planning decision into the feature that most distinguishes these Brighton luxury homes from anything built on a flatter footprint.
Designing for the Outlook
Orienting living spaces and the main bedroom toward the water is the single most important design move on a bayside site. Nexus Developments treats the outlook as the organising principle of the upper levels, so the experience of the bay is built into the daily life of the home rather than reserved for a single balcony.
Materials, Proportion and Bayside Character
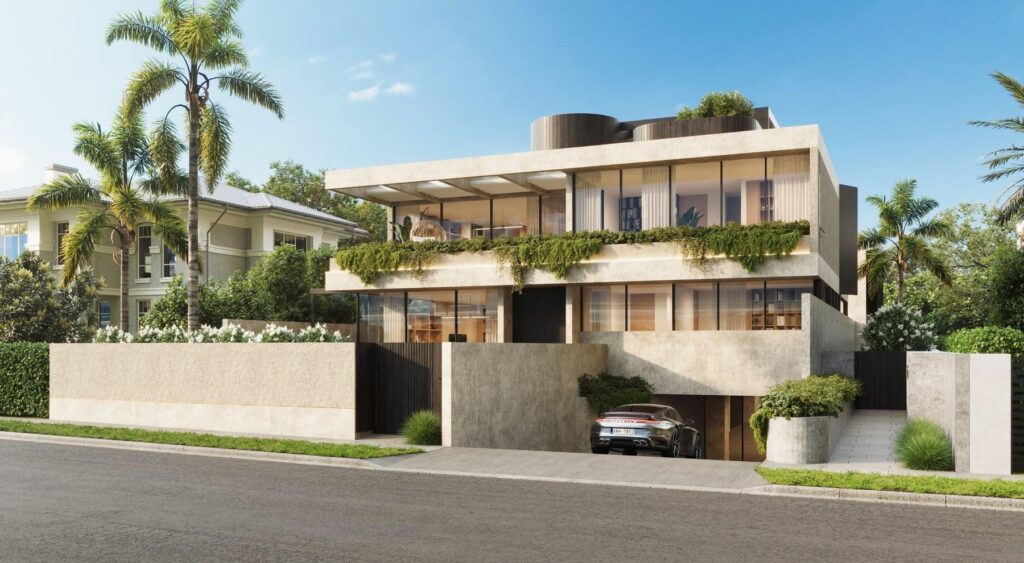
*A study of facade materials and proportion for the Esplanade Brighton homes.*
Luxury at this level is rarely about ornament. It is about proportion, restraint and the quality of materials up close. A home on the Esplanade has to read as substantial and permanent from the street while remaining warm and liveable inside, and that tension is resolved through careful material selection rather than decoration.
Brighton’s bayside character favours a certain palette: solid masonry, natural stone, considered glazing and detailing that ages well in a coastal environment. The facades of Esplanade Brighton are studied across several options precisely so the final composition sits comfortably among the established homes around it rather than announcing itself too loudly.
This attention to material and proportion is consistent across the luxury work of Nexus Developments. The company applies the same discipline whether it is detailing a kitchen or resolving a roofline, on the understanding that buyers of Brighton luxury homes notice exactly these things first.
Scarcity and the Economics of Bayside Luxury
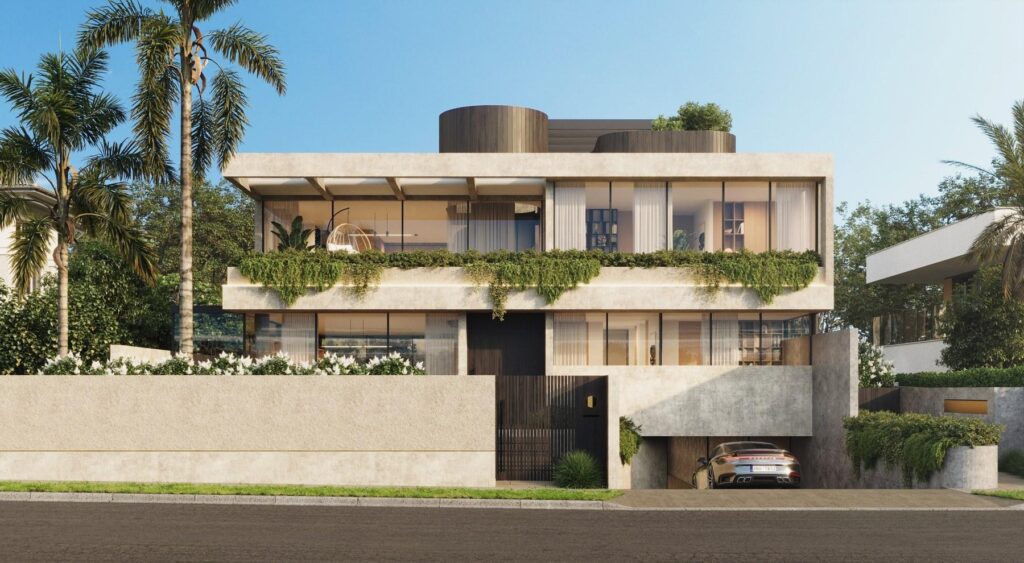
*A further design option for Esplanade Brighton, refining the bayside silhouette.*
Scarcity is not a marketing angle on the Brighton bayside; it is the underlying economic reality. Genuine Esplanade frontage is finite, established homes are tightly held, and new development of any quality is rare. A collection of five new homes on this stretch is, by the nature of the location, a limited supply event regardless of how it is described.
This is why the design choice to build only five homes is also a commercial one. At the top of the market, value is preserved by scarcity and finish, not by squeezing more dwellings onto the land. Esplanade Brighton is shaped to sit firmly in that logic, with each residence given the space and privacy its price point requires.
Nexus Developments understands this dynamic from experience across the bayside. Taken together with Lune Black Rock, the company’s bayside luxury portfolio comprises nine luxury homes, a small and deliberately curated body of work rather than a high-volume program. That restraint is itself part of the positioning.
How Esplanade Brighton Relates to Lune Black Rock
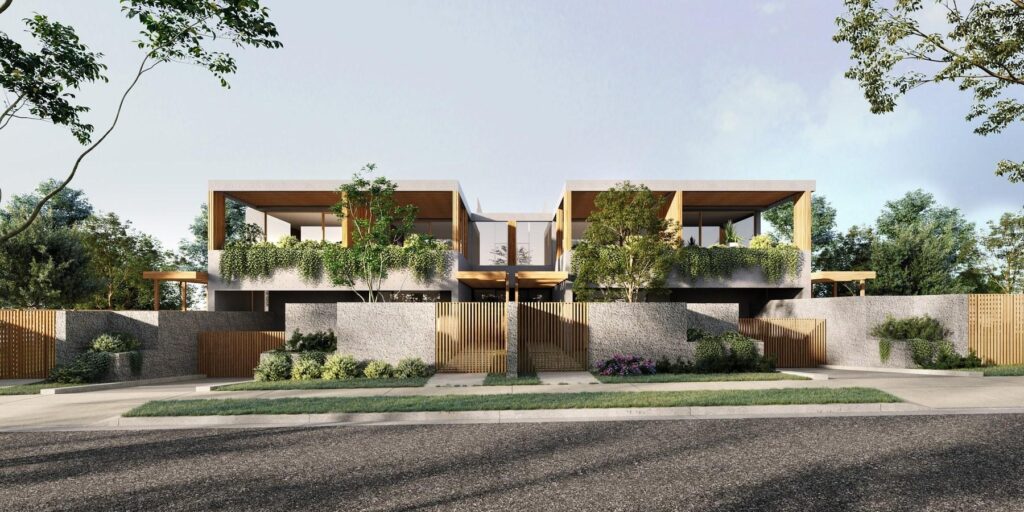
*Lune Black Rock on Beach Road, four luxury homes that share the bayside design language of Esplanade Brighton.*
Esplanade Brighton does not stand alone. A short distance down the bay at Black Rock, Nexus Developments is delivering Lune Black Rock, a development of four luxury homes over four levels on Beach Road, valued at $18.75M and also under construction. The two projects share a design language and a philosophy.
Lune Black Rock established the template that Esplanade Brighton extends: a small number of homes, a four-level vertical design tuned to capture the bay, and an interior standard intended to satisfy the most discerning buyers. Seeing the two together makes the company’s bayside approach legible, because each reinforces the other.
The combined nine homes across Lune and Esplanade Brighton represent a clear thesis from Nexus Developments about how to build on Melbourne’s bayside: rarely, carefully, and only where the location justifies it. For prospective buyers, that consistency is a signal that the standard at Brighton is not a one-off.
Interiors Built for Bayside Living
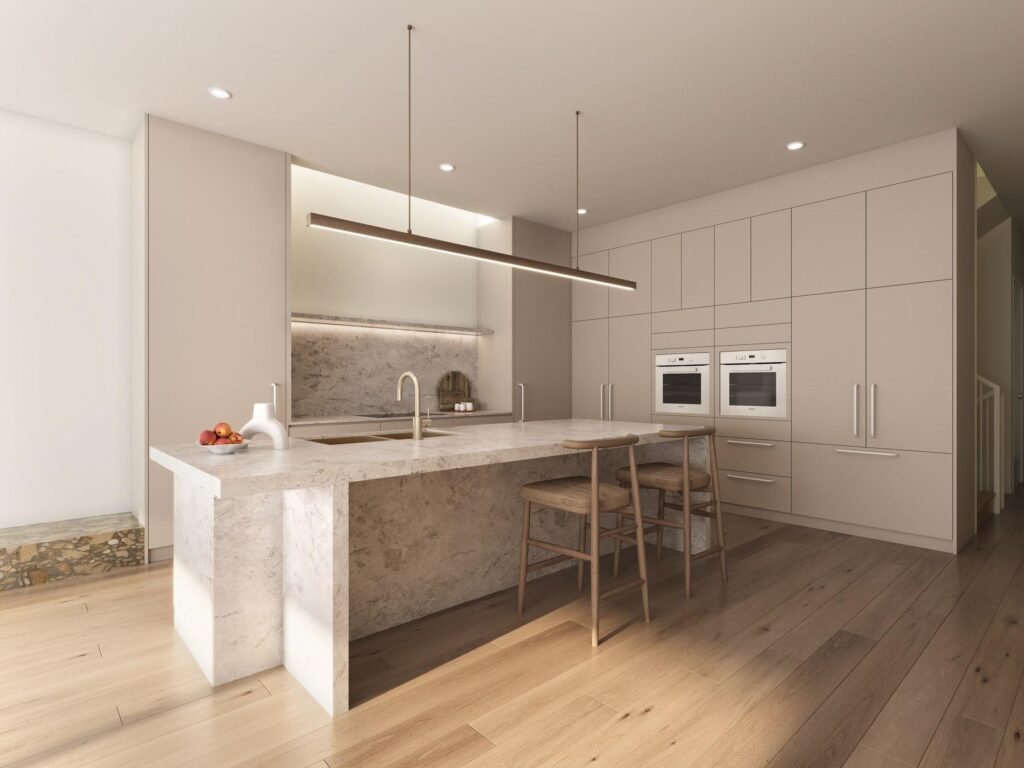
*A kitchen from the bayside luxury portfolio of Nexus Developments, indicative of the Esplanade Brighton interior standard.*
Behind the facades, the interior is where a luxury home earns its price. The bayside buyer expects kitchens, bathrooms and living spaces resolved to a level of finish that rewards close inspection, with materials and joinery that feel as considered as the architecture. This is the standard Esplanade Brighton is built to.
Across its bayside homes, Nexus Developments treats the kitchen as the social heart of the residence and the main bedroom and retreat as a genuine sanctuary, each oriented and detailed to make the most of light and outlook. The same care extends to bathrooms, where natural materials and generous proportions define the experience.
Because Esplanade Brighton is currently under construction, these interiors are being realised now rather than promised abstractly. Buyers can read the standard directly in the company’s completed and in-progress bayside work, which is the most reliable guide to what the finished Brighton luxury homes will deliver.
Who Esplanade Brighton Is For
The buyer for a home on the Esplanade is specific. They are not chasing yield or a renovation project; they are seeking a finished, future-proof residence in one of Melbourne’s most enduring locations, and they value privacy, space and outlook above almost everything else. Esplanade Brighton is designed around that buyer.
For this audience, the credibility of the developer matters as much as the home itself. Nexus Developments brings a pipeline of more than $400M across 16 projects and governance partnerships with Colliers and Maddocks, which gives buyers confidence that a $44M bayside project is being delivered with the discipline it requires.
Anyone considering Esplanade Brighton, or wanting to understand the broader residential program behind it, can explore the full portfolio on the All Projects page. It is the clearest way to see how the five Brighton luxury homes fit within the wider ambitions of Nexus Developments.
Frequently Asked Questions
What is Esplanade Brighton?
Esplanade Brighton is a development of five high-end luxury homes by Nexus Developments, located on the Esplanade in Brighton, Victoria. The project features a four-level design, carries a total value of $44M, and is currently under construction on Melbourne’s bayside.
Why are the homes designed over four levels?
A four-level design lets each home deliver generous living space on a finite, premium bayside site without sprawling across the block. The levels separate entertaining, private and leisure spaces, and the elevated floors capture the outlook over Port Phillip Bay that defines the Brighton address.
How many homes are in the Esplanade Brighton development?
There are five high-end luxury homes at Esplanade Brighton. Building only five residences on a $44M project is a deliberate choice by Nexus Developments to prioritise scarcity, space and finish over volume, which is how value is preserved at the top of the bayside market.
How does Esplanade Brighton relate to Lune Black Rock?
Both are bayside luxury projects by Nexus Developments built over four levels. Lune Black Rock delivers four homes on Beach Road at $18.75M, and together with the five at Esplanade Brighton, the two projects make up a curated portfolio of nine bayside luxury homes sharing a common design language.
Is Esplanade Brighton available now?
Esplanade Brighton is currently under construction. Because the homes are being built rather than only planned, the interior and finish standard can be read directly from the in-progress and completed bayside work of Nexus Developments, including Lune Black Rock.
About Nexus Developments
Nexus Developments is a leading multi-sector property development company based in Melbourne, Australia, with a project pipeline of over $400 million across residential, NDIS Specialist Disability Accommodation, Montessori childcare, education and commercial real estate. Founded by Bhupendra (Ben) Sethia — a 25-year industry leader and Founder Chairman of JITO Australia — Nexus Developments operates with institutional-grade governance, partnerships with Colliers and Maddocks, a 7-8 star NatHERS energy standard on every new dwelling, and a commitment to contribute more than 600 dwellings to the National Housing Accord.
Across Nexus Communities, Nexus Care, Nexus Learning, Nexus Commercial and the Nexus Wealth Fund, Nexus Developments delivers projects designed to compound long-term value for investors and communities alike. Whether you are an investor seeking exposure to Melbourne property development, a first-home buyer looking at Melbourne growth corridors, a family considering NDIS-accredited Specialist Disability Accommodation, or a landowner looking for a delivery partner, Nexus Developments has a pathway for you.
Take the next step with Nexus Developments
→ Explore current Nexus Developments projects across Melbourne and regional Victoria
→ Register your interest in a Nexus Developments residential community
→ Speak to our investor relations team about the Nexus Wealth Fund
→ Learn how Nexus Care designs SDA housing built for independence
→ Read more insights and market intelligence from the Nexus team
Building Sustainable Communities · Distributing Wealth
Nexus Developments APAC · nexusdevelopments.com.au · info@nexusdevelopments.com.au
Disclaimer: This article is general information only and does not constitute financial, investment, legal or tax advice. Investments in Nexus Wealth Fund products are available to wholesale and sophisticated investors as defined under the Corporations Act 2001 (Cth). Past performance is not a reliable indicator of future performance. Renders are artist impressions and indicative only.